Save
Ask
Tour
Hide
Share
$775,000
38 Days On Site

1 Eisenhower Rd
Peabody, MA 01960

Single Family Residence|Pending
4
Beds
2
Total Baths
1
Full Bath
1
Partial Bath
1,720
SqFt
$451
/SqFt
1960
Built
County:
Essex
1 Eisenhower Rd1 Eisenhower Rd1 Eisenhower Rd1 Eisenhower Rd
Save
Ask
Tour
Hide
Share

Mortgage Calculator

Monthly Payment (Est.)

$3,536
Calculator powered by Showcase IDX, a Constellation1 Company. Copyright ©2026 Information is deemed reliable but not guaranteed.

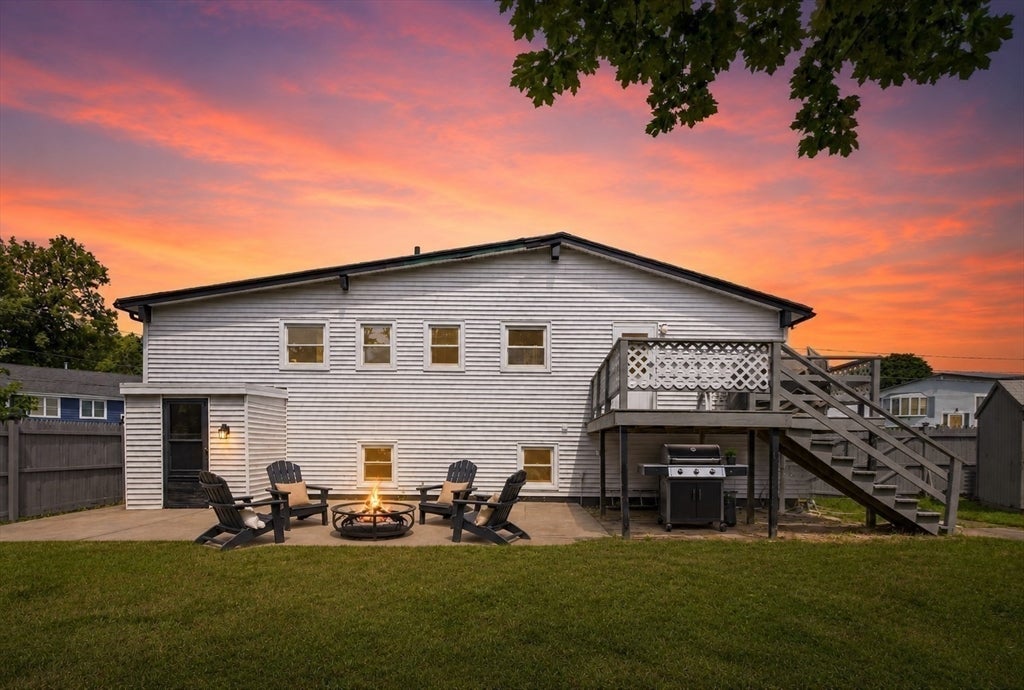
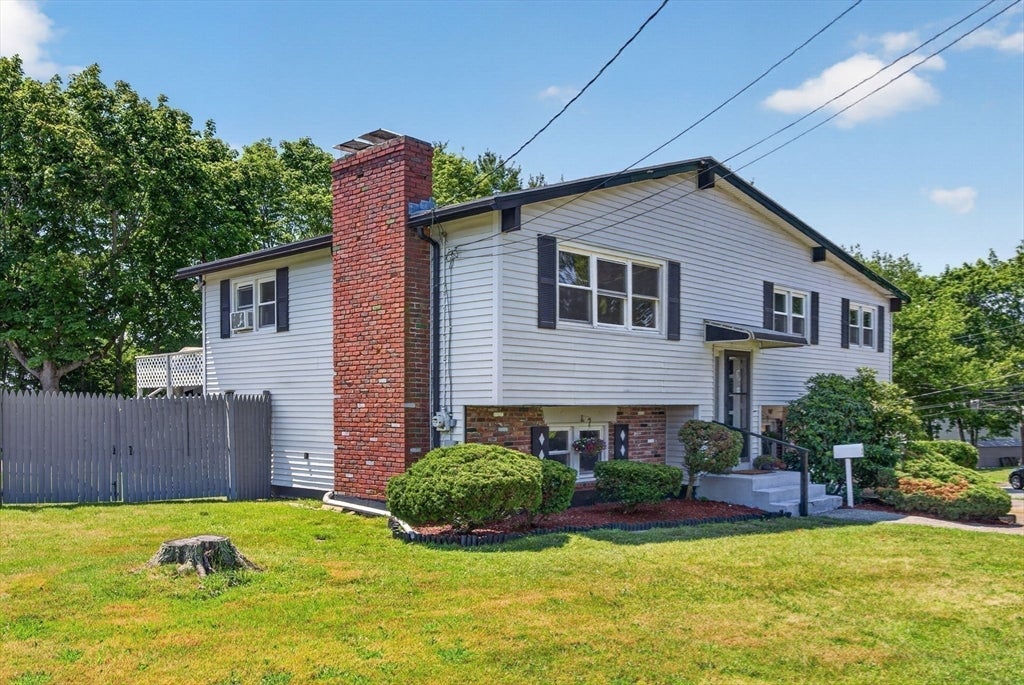
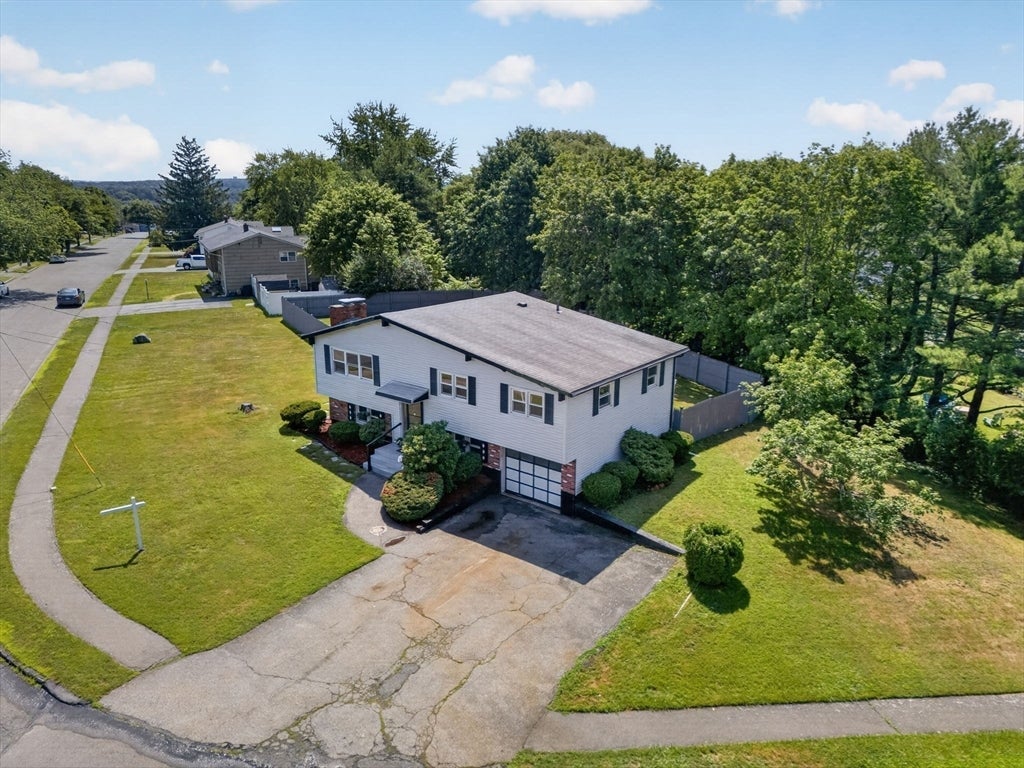
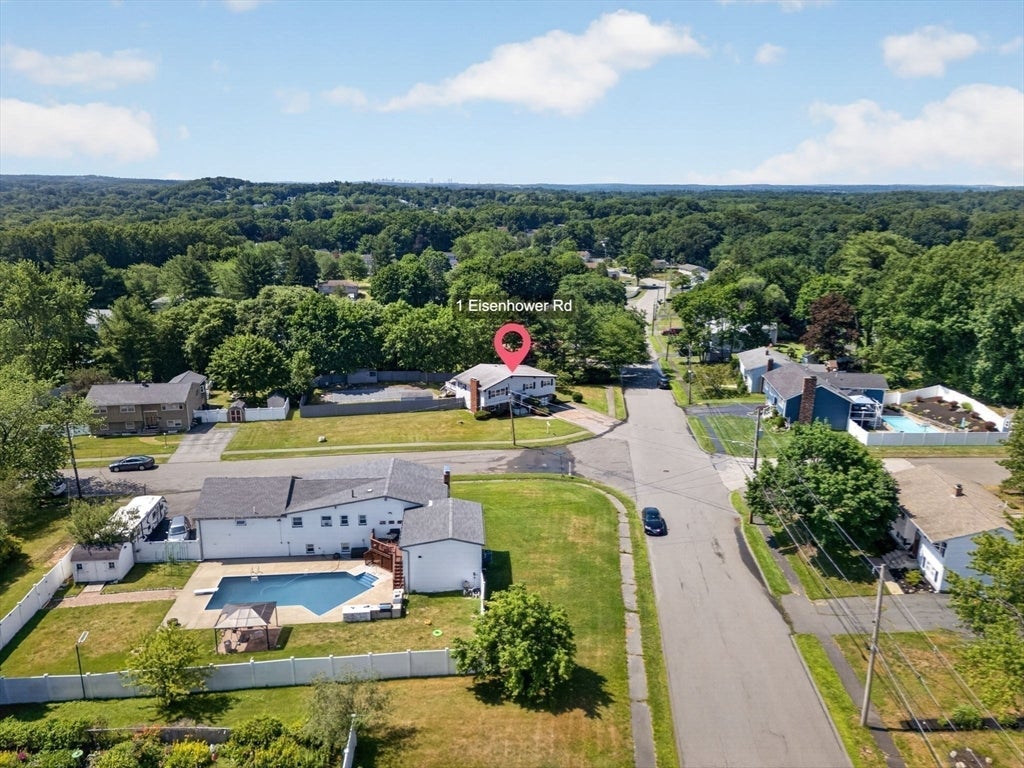
Discover the opportunity presented by this distinguished single-family residence in Presidential Hill West Peabody, meticulously constructed in 1960, offering 1720 square feet of refined living space. This property embodies a unique blend of established charm and functional design, poised to accommodate a sophisticated lifestyle. The residence features four thoughtfully proportioned bedrooms, each providing a private retreat. Complementing these are one full bathroom and one half bathroom, designed for both convenience and privacy. The vaulted ceilings allow an open and spacious feeling with elegance and height. Additional amenities include a dedicated garage space, ensuring secure parking and supplementary storage. The generous fenced in backyard offers a large inground pool for entertaining or just cooling off on those hot summer days. Don't miss out on this opportunity to own in Presidential hill just minutes from all major highways, golf course, restaurants and lynnfield market st

Save
Ask
Tour
Hide
Share
Listing Snapshot
Price 
$775,000
Days On Site 
38 Days
Bedrooms 
4
Inside Area (SqFt) 
1,720 sqft
Total Baths 
2
Full Baths 
1
Partial Baths 
1
Lot Size 
N/A
Year Built 
1960
MLS® Number 
73549175
Status 
Pending
Property Tax 
$5,988
HOA/Condo/Coop Fees 
N/A
Sq Ft Source 
Public Records
Friends & Family
Recent Activity
3 weeks agoListing updated with changes from the MLS®
3 weeks agoStatus changed to Pending
a month agoListing first seen on site
General Features
Attached Garage 
Yes
Disclosures 
Home is being sold as is pool hasn't been open for 5 years
Foundation 
Concrete Perimeter
Garage 
Yes
Garage Spaces 
1
Parking 
PavedAttachedOff StreetGarage
Parking Spaces 
5
Property Sub Type 
Single Family Residence
Sewer 
Public Sewer
SqFt Above 
1720
SqFt Total 
1720
Style 
Split Entry
Water Source 
Public
Zoning 
R1
Interior Features
Appliances 
Electric Water HeaterRangeDishwasherRefrigeratorWasherDryer
Basement 
Partially Finished
Cooling 
Window Unit(s)
Electric 
Circuit Breakers
Fireplace 
Yes
Fireplace Features 
Living Room
Fireplaces 
1
Heating 
Forced AirOil
Interior 
Master DownstairsVaulted Ceiling(s)
Laundry Features 
In Basement
Bathroom 1 
Level - First
Bathroom 2 
Level - First
Bedroom 2 
Level - First
Bedroom 3 
Level - First
Bedroom 4 
Level - Basement
Dining Room 
Level - First
Kitchen 
Level - First
Living Room 
Level - First
Master Bedroom 
Level - First
Save
Ask
Tour
Hide
Share
Exterior Features
Construction Details 
Stone
Exterior 
Storage
Fencing 
Fenced
Lot Features 
Corner Lot
Other Structures 
Storage
Patio And Porch 
DeckPatio
Pool Features 
In GroundPrivate
Private Pool 
Yes
Roof 
Shingle
Community Features
Community Features 
ParkGolf
Financing Terms Available 
Contract
Schools
School District
Unknown
Elementary School
West Memorial Elementary
Middle School
J Henry Higgins
High School
Peabody Veterans
Listing courtesy of Jennifer Boncore of Lyv Realty


The property listing data and information, or the Images, set forth herein were provided to MLS Property Information Network, Inc. from third party sources, including sellers, lessors, landlords, and public records, and were compiled by MLS Property Information Network, Inc. The property listing data and information, and the Images, are for the personal, non-commercial use of consumers having a good faith interest in purchasing, leasing or renting listed properties of the type displayed to them and may not be used for any purpose other than to identify prospective properties which such consumers may have a good faith interest in purchasing, leasing or renting. MLS Property Information Network, Inc. and its subscribers disclaim any and all representations and warranties as to the accuracy of the property listing data and information, or as to the accuracy of any of the Images, set forth herein.

Last checked 2026-08-22 09:15 AM UTC

Neighborhood & Commute
Source: Walkscore
Save
Ask
Tour
Hide
Share